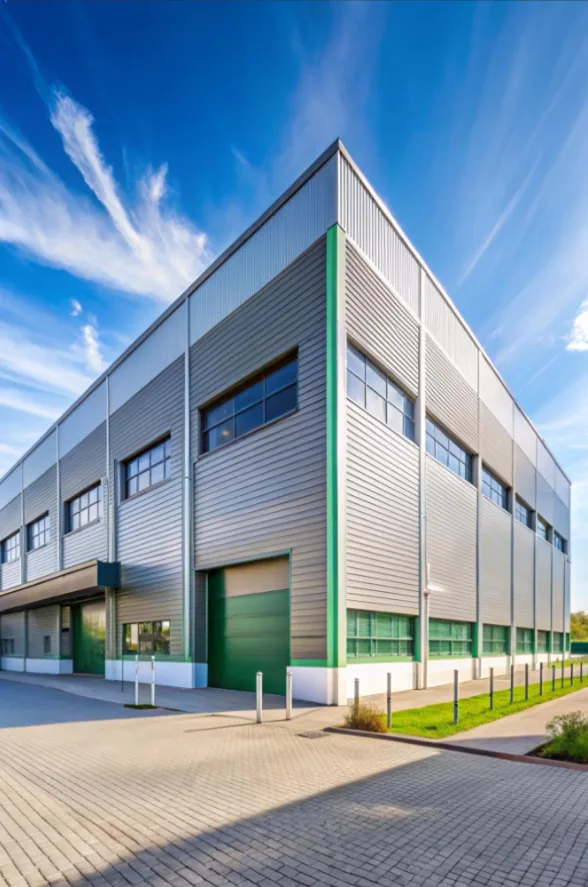
Sanju Infra delivers large-scale warehouse and logistics facilities designed for maximum storage capacity and seamless supply chain operations. Our warehouses are engineered with clear-span steel structures that eliminate interior columns, providing unobstructed floor space that adapts to any storage configuration or material handling system.
From single-bay storage sheds to multi-level distribution centers spanning thousands of square meters, we have the expertise to deliver warehousing solutions that meet the demands of modern logistics. Our designs account for future expansion, allowing businesses to scale their storage operations without costly retrofitting or structural modifications.
We work closely with logistics consultants and racking system providers to ensure every warehouse we build is optimized for its intended use. Whether you need ambient storage, temperature-controlled environments, or specialized handling areas, our team delivers facilities that streamline your operations and reduce long-term operational costs. Every project includes comprehensive site development with proper approach roads, truck turning radii, and parking facilities.
Our warehouses are built with precision engineering to maximize storage efficiency and operational throughput.
Our warehouses feature industrial-grade concrete floors with high flatness specifications suitable for VNA (Very Narrow Aisle) racking, dock levelers with hydraulic systems, insulated roofing with ridge ventilation, and energy-efficient LED lighting throughout. We also integrate advanced fire detection and suppression systems to protect your inventory and ensure regulatory compliance.
We have built diverse warehousing solutions for logistics companies, manufacturers, and e-commerce businesses.
Large-scale distribution centers with multiple loading bays, cross-docking facilities, sorting areas, and integrated office spaces for logistics management teams.
Temperature-controlled warehouses with insulated panel construction, refrigeration system integration, ante-rooms, and multi-temperature zone configurations for perishable goods.
Fulfillment centers designed for high-velocity operations with conveyor integration points, pick-and-pack zones, returns processing areas, and last-mile dispatch bays.
Multi-story warehouse structures with goods lifts, ramp access, and reinforced floors designed to maximize storage density on limited land parcels in urban areas.
A streamlined process that ensures quality results at every stage.
We assess your storage needs, logistics workflows, and site conditions to develop the optimal warehouse solution for your business.
Detailed project proposal with structural drawings, floor plans, dock configurations, cost estimates, and construction timelines.
Efficient steel erection, cladding installation, floor casting, and MEP works executed with strict quality control and safety protocols.
Timely handover with as-built drawings, structural certificates, and post-construction support for racking installation and commissioning.
Have a warehouse or logistics facility project in mind? Get in touch with our team and let's create the ideal storage solution for your business.