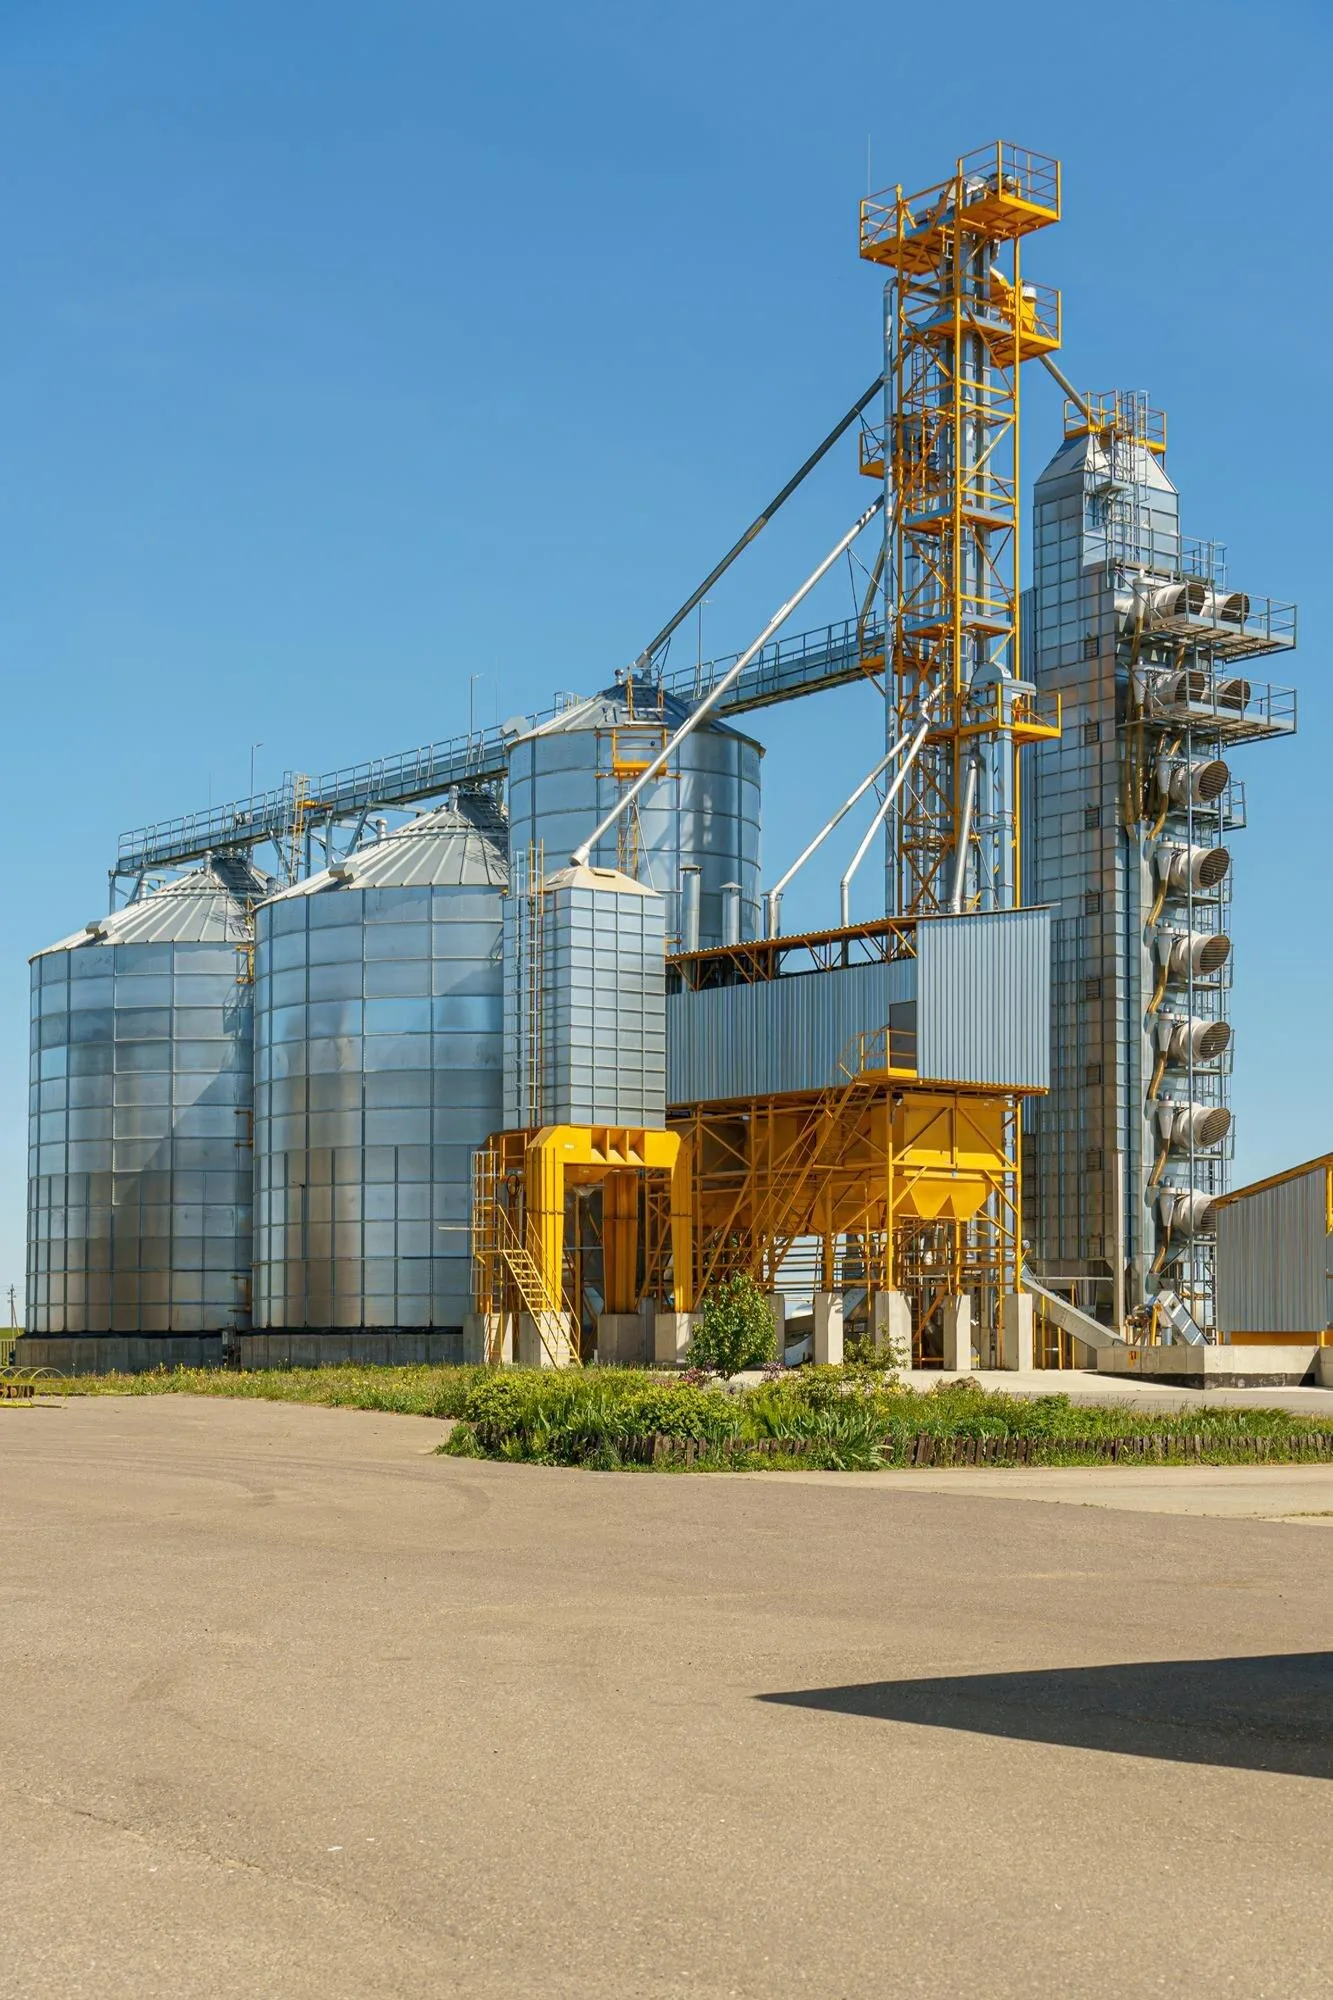
Sanju Infra is a trusted name in industrial building construction, specializing in pre-engineered building (PEB) systems that deliver exceptional value through faster construction timelines, reduced material waste, and lower lifecycle costs. Our industrial structures are designed to withstand the demanding conditions of heavy manufacturing, chemical processing, and engineering operations.
Pre-engineered buildings represent the most efficient approach to industrial construction. Every component is designed, fabricated, and tested in a controlled factory environment before being transported to site for rapid erection. This methodology reduces on-site construction time by up to 40% compared to conventional building methods, enabling businesses to start operations sooner and realize faster returns on their investment.
Our engineering team uses advanced structural analysis software to design portal frames, trusses, and bracing systems that are optimized for your specific load requirements, wind zone, and seismic conditions. Whether you need a simple storage shed or a complex multi-bay processing facility with overhead cranes and mezzanine levels, we deliver industrial buildings that perform reliably for decades.
Our industrial buildings combine structural strength with cost efficiency for long-term performance.
Every industrial building we construct features hot-dip galvanized or epoxy-coated steel members for superior corrosion protection, high-performance metal cladding with thermal insulation, natural and mechanical ventilation systems, and industrial-grade flooring. We also incorporate provisions for future expansion bays, crane upgrades, and additional mezzanine levels to future-proof your facility.
We deliver a wide range of industrial building types tailored to specific operational requirements.
Pre-engineered building sheds for storage, manufacturing, and workshops with clear-span designs, insulated roofing, and provisions for overhead material handling equipment.
Specialized industrial buildings for chemical, food, and material processing operations with corrosion-resistant finishes, ventilation systems, and safety containment features.
Heavy-duty workshop structures with reinforced foundations for CNC machinery, overhead crane runways, and optimized layouts for fabrication and assembly workflows.
Purpose-built chemical storage buildings with bunded flooring, explosion-proof electrical fittings, forced ventilation, and fire-rated wall assemblies for hazardous material containment.
A streamlined process that ensures quality results at every stage.
We evaluate your operational needs, site conditions, and structural requirements to recommend the most suitable industrial building solution.
Comprehensive proposal including structural design, GA drawings, material specifications, project schedule, and transparent cost breakdown.
Factory fabrication of steel components followed by rapid on-site erection, cladding, civil works, and MEP installations with rigorous quality checks.
Project handover with structural test certificates, maintenance manuals, warranty documentation, and ongoing technical support.
Have an industrial building project in mind? Get in touch with our team and let's engineer a facility that meets your exact operational needs.